Rental Information
Located in the heart of the San Francisco Theatre District, our venues are available at reasonable rates for workshops, rehearsals, auditions & performances throughout the year. Our 1800 sq ft. space and 1250 sq. ft. space on the sixth floor of the Native Sons Building, 414 Mason st are a stones throw from Geary Street & Union Square.
Disability accessibility with some advanced notice.
For rates and availability, email Linda Ayres-Frederick phoenixtheatresf [at] G mail or Call 415.three three six.1o2o
Phoenix I
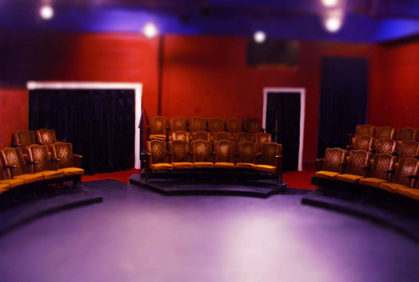
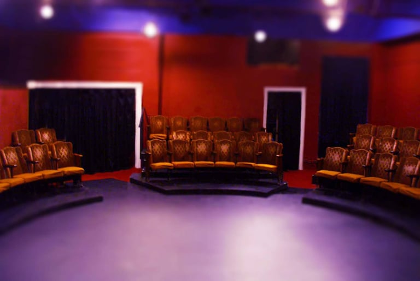
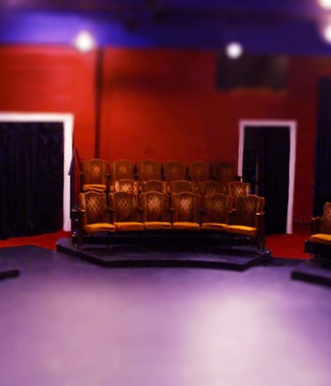
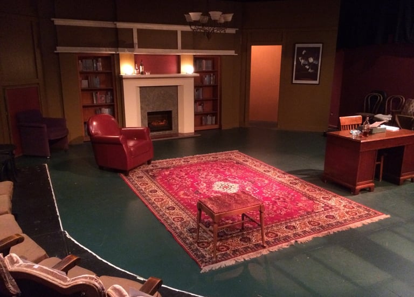
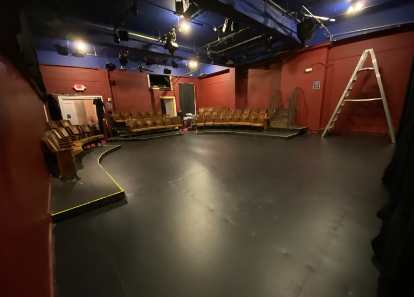
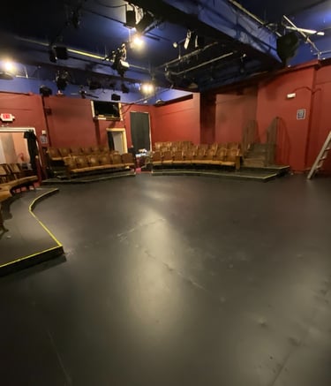


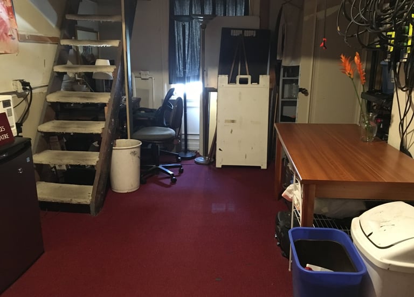

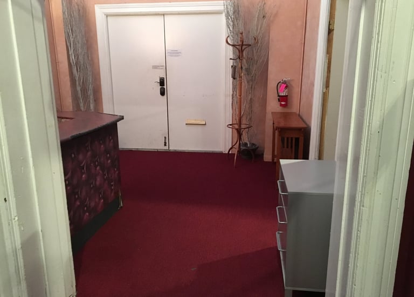
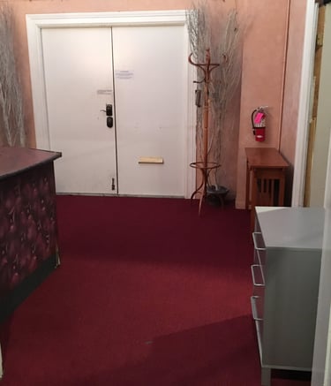
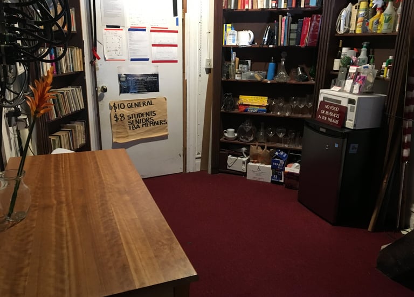
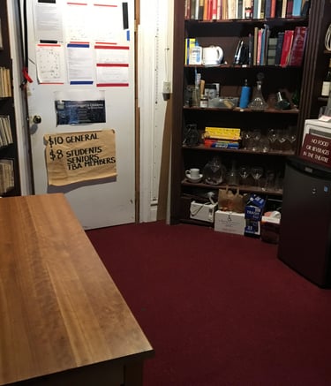
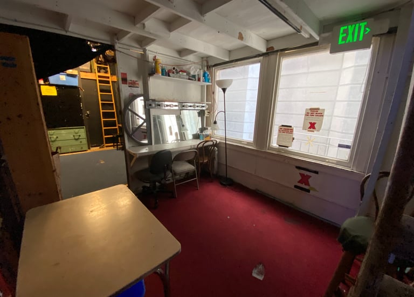
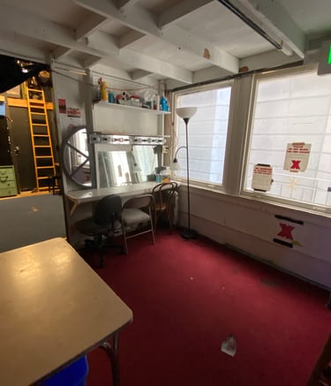
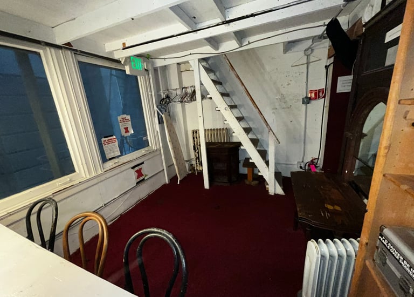
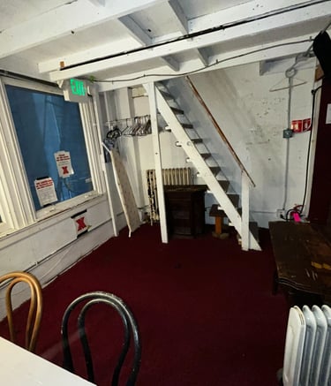
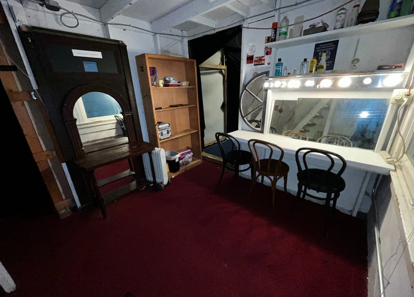

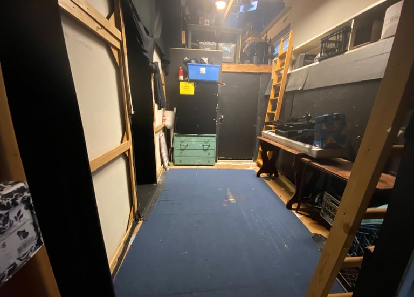
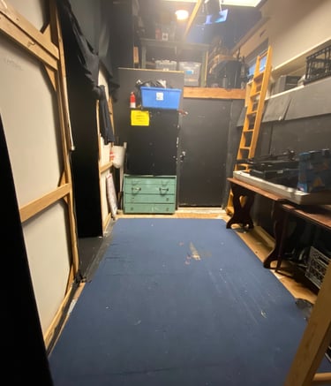
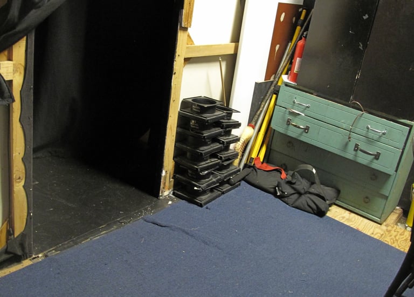

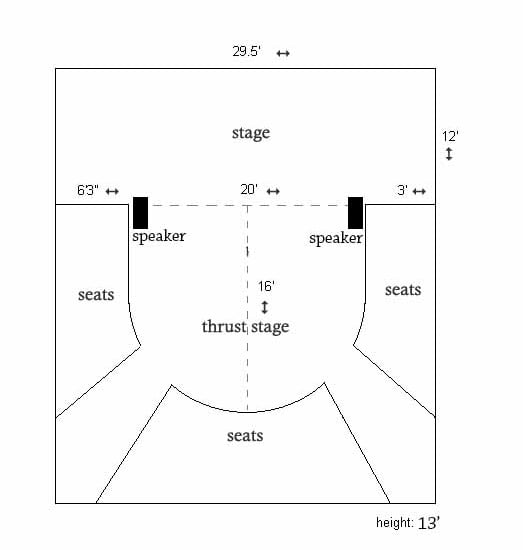
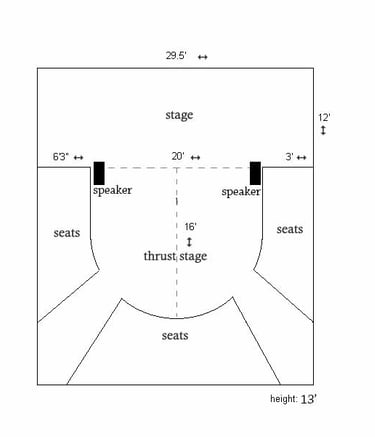



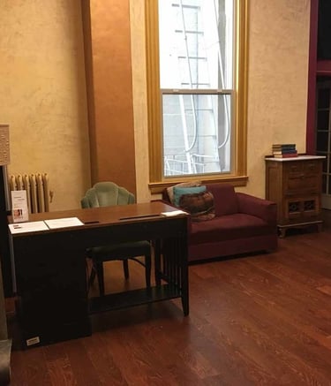

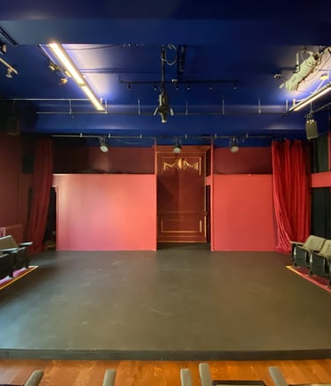
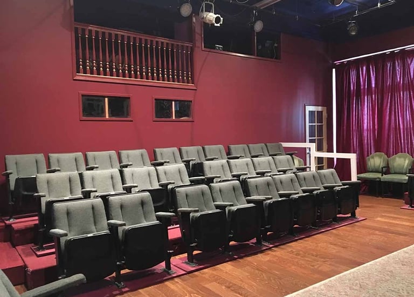
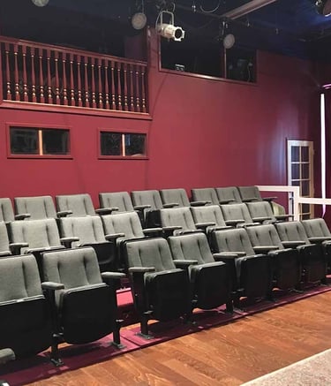
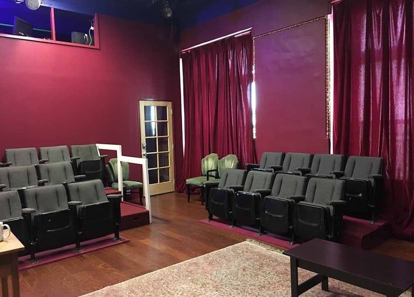
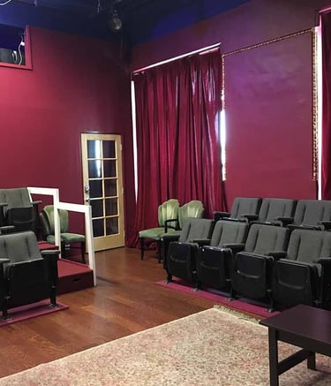
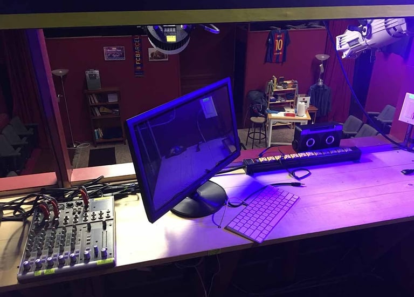
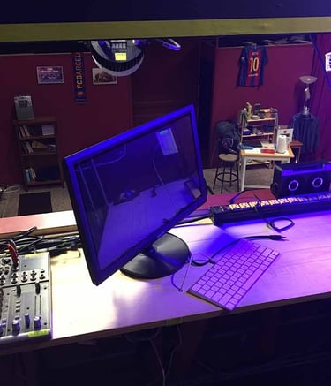
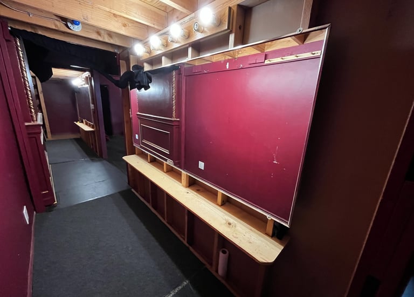
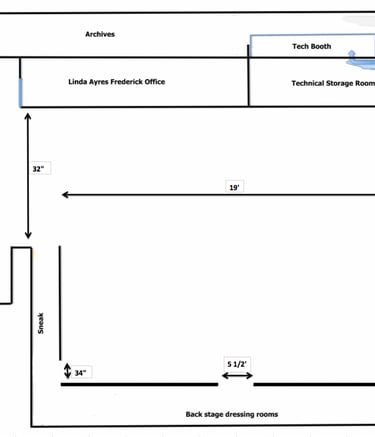
The sixth floor Main Stage theatre includes a thrust stage with unobstructed view from all 49 seats and room for additional seating. Available stage area is 19 feet across and 30 feet deep with 13.5 foot ceiling with entrances from backstage & front of house making arena staging an option. Backstage includes two dressing rooms and a small shop area. There is an inside lobby with concessions bar and inner office area with tech booth above.

Lighting
ETC Element Lighting Console
Leprecon ULD-360 Dimmer Packs x4
Phoenix II
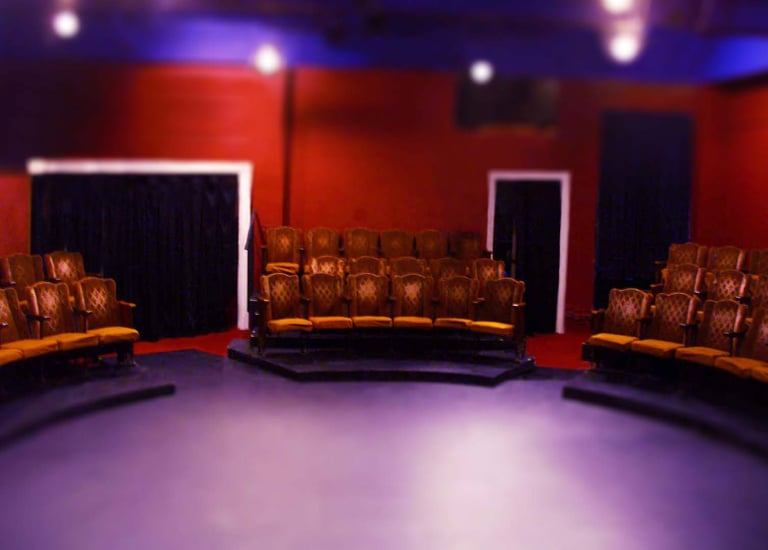

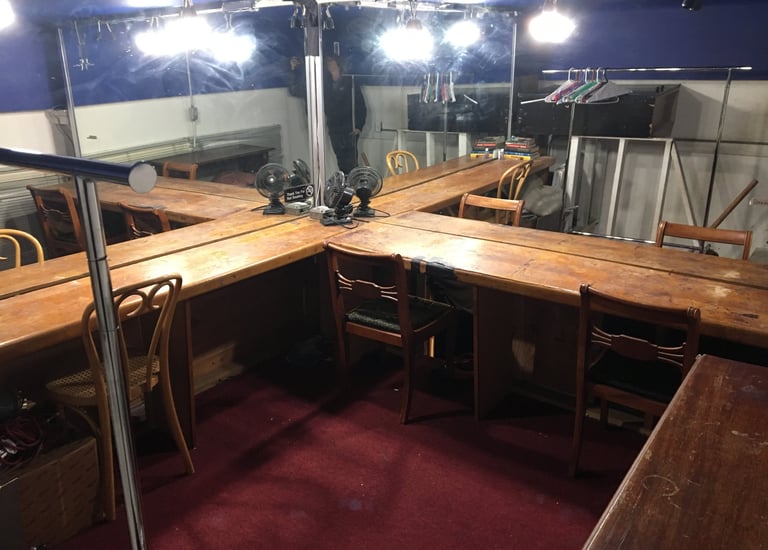
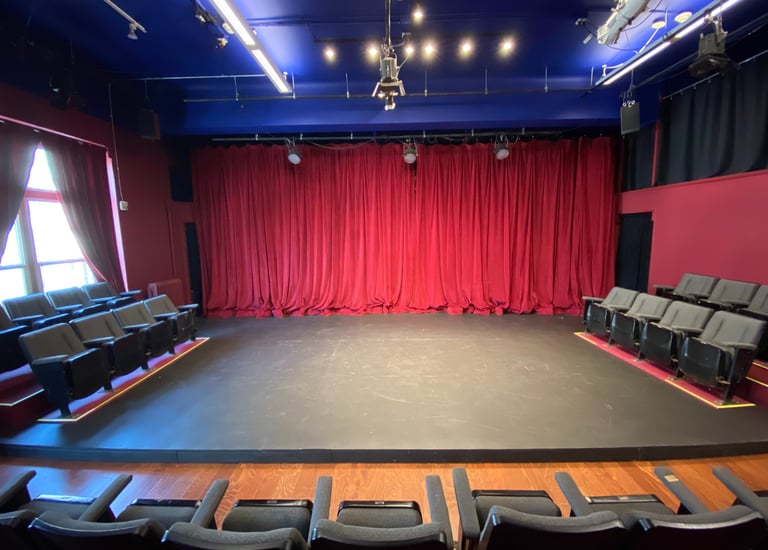
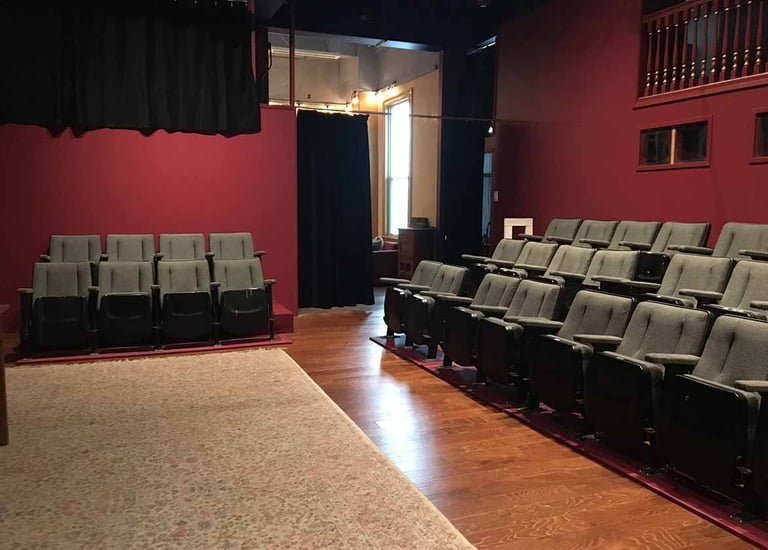

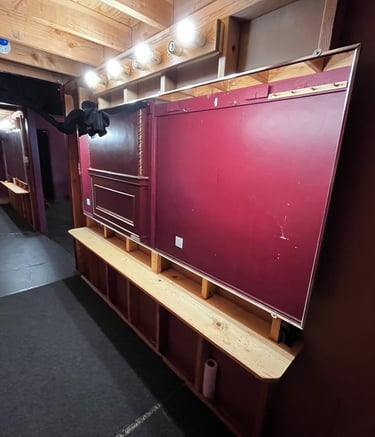
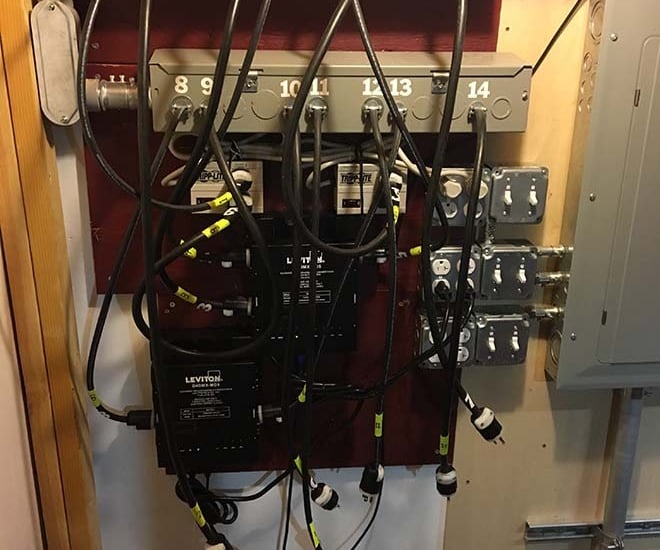
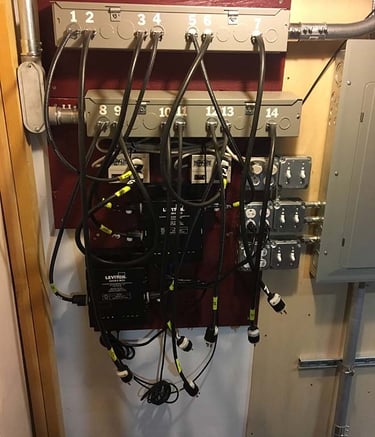
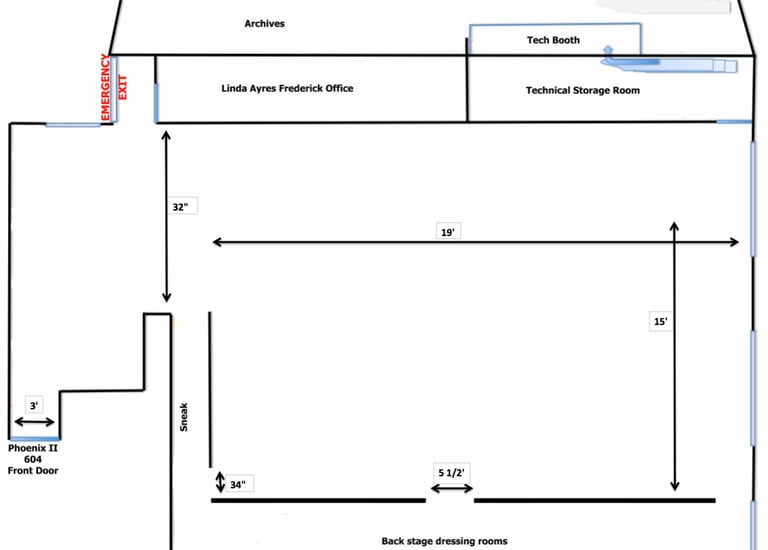
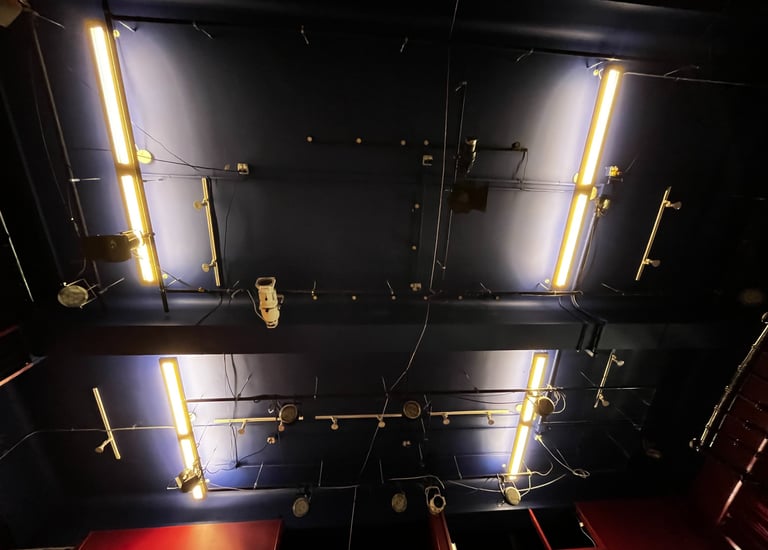
The Sixth floor Phoenix II theatre is our newest 49 seat theatre across the hall from the Main Stage. The available stage area is 12 feet across and 10 feet deep with 13 foot ceilings and 4 entrances to choose from. There are two small dressing room areas backstage. There are some unique upper level acting areas possible. This venue has a fixed LED lighting system with QLC+ lighting software. No light board. We do have some traditional fixtures (4- fresnels, 2- Source 4’s, 1- 3.5 Altman) that can be moved and refocused.
LIGHTING SOFTWARE INFORMATION
QLC+ Software download
QLC+ Tutorials
Fixture Definitions for Phoenix:
Blizzard-Lighting-Colorise–EXA.qxf
For more information or training on this software contact the Technical Director
Phoenix 500
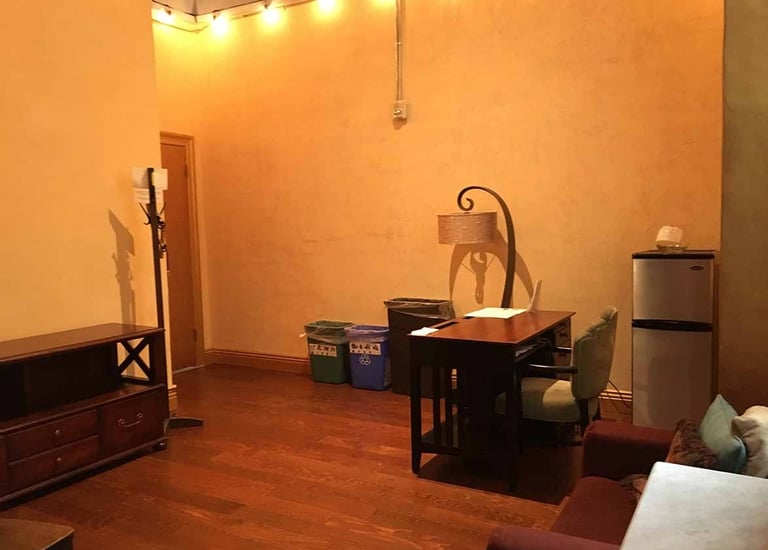
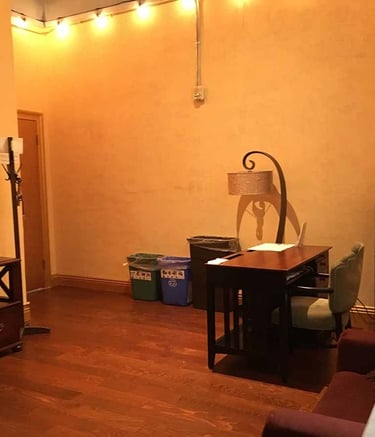

Located on the 5th floor of the historic building directly across from Union Square's theatre row, Phoenix 500 is a light-filled rehearsal and event space topped with a full skylight and a wall of windows. Unlike our black box theatres, this space is built for the work that happens around a show: rehearsals, staged readings, workshops, auditions, music sessions, and small gatherings that call for natural light rather than a lighting rig.
The room is quiet, flexible, and easy to configure for a table read, movement rehearsal, class, workshop, small performance, or anything that calls for a beautiful, naturally lit, roomy space.


Contact
Reach out to us anytime for questions
Email: phoenixtheatresf [at] g mail
© 2026 All rights reserved.